
Installation
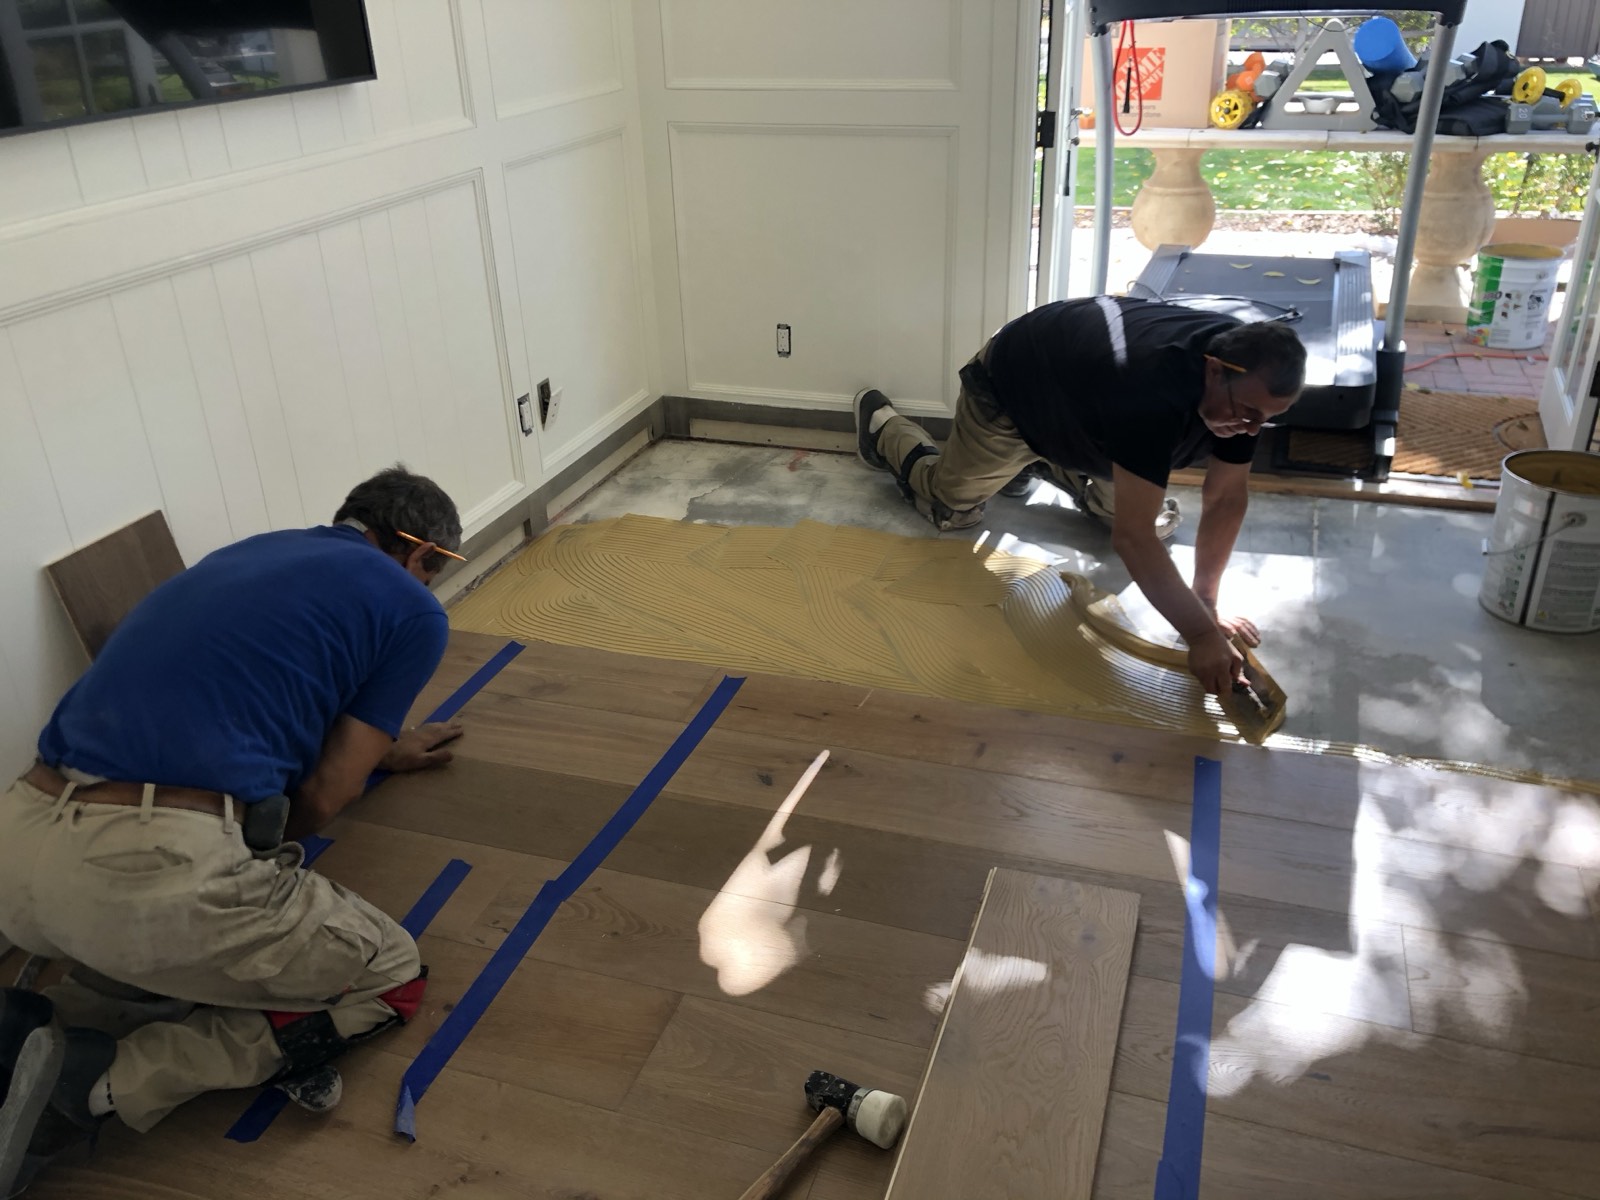
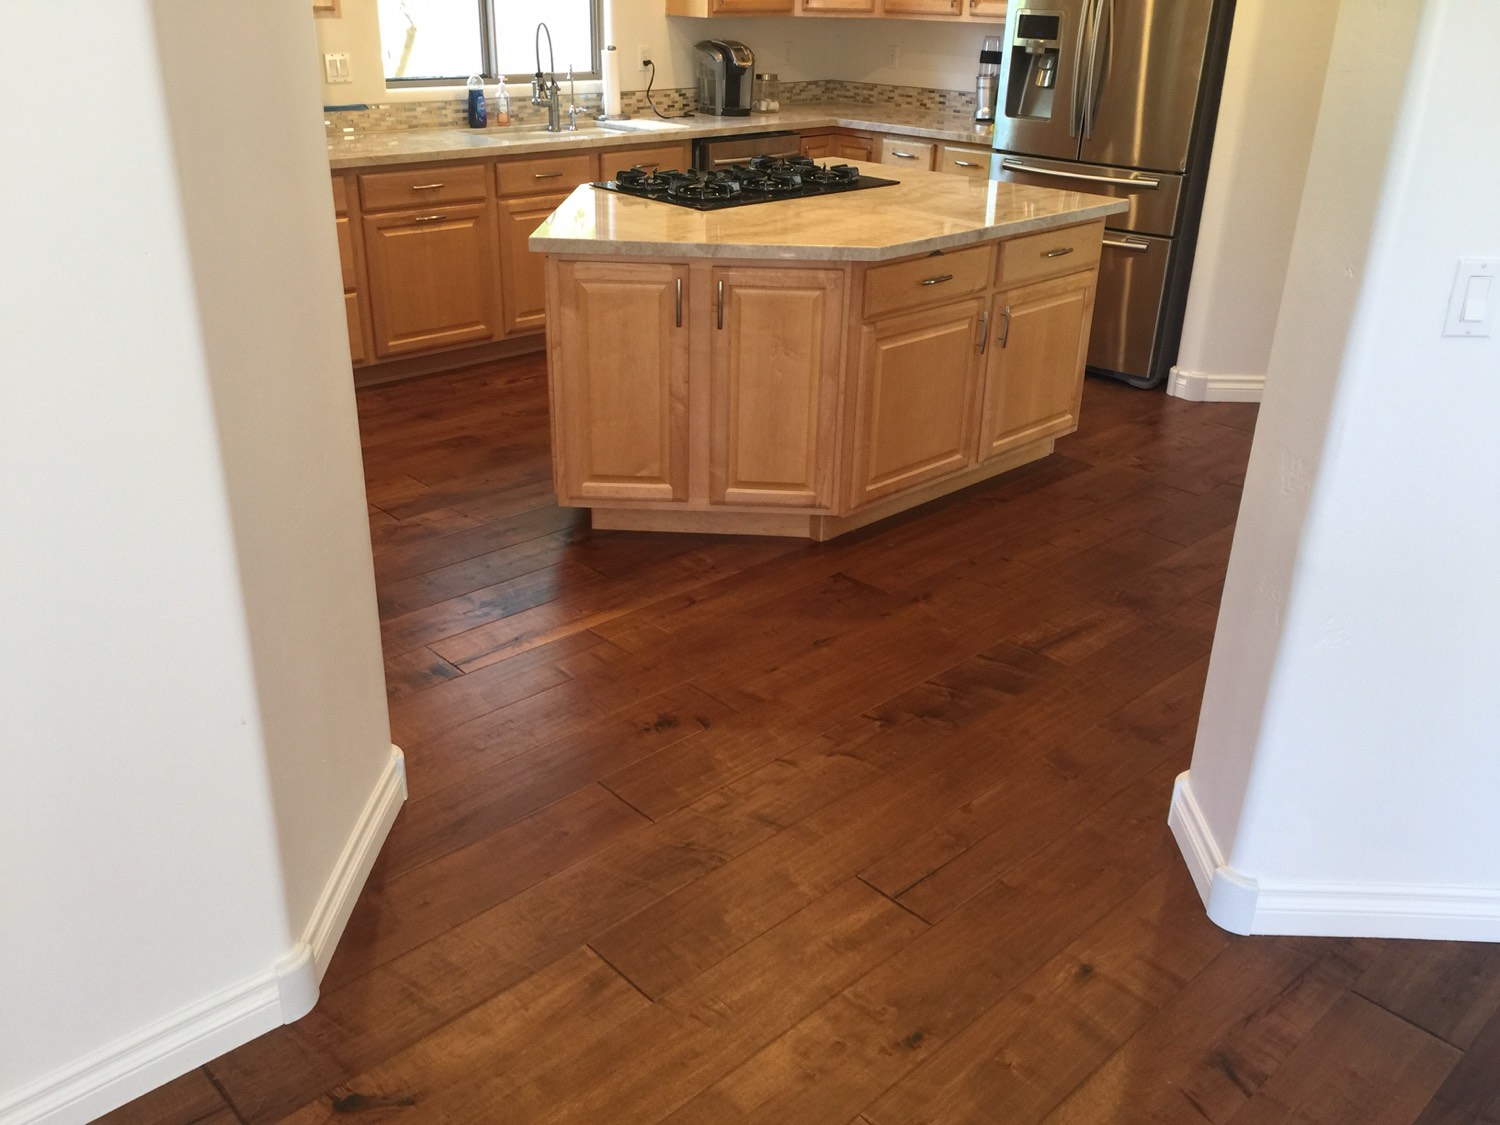
Hardwood floor installation done for the desert.
Most of what decides whether a hardwood floor still looks right in ten years happens before the first board goes down: the slab, the moisture reading, the acclimation. That is the part of hardwood flooring installation we are careful about.
Supply and install, from one team
You pick the floor off our wall in Phoenix, and our crews lay it. On a hardwood flooring installation there is no gap between the material supplier and the installer for anyone to argue across.
What we install
We install engineered and solid hardwood in houses across Phoenix and the Valley: new builds, whole-house remodels, one room at a time. The work includes tearing out whatever is on the floor now, preparing the slab or subfloor, laying the floor, and finishing the edges properly with baseboards, moldings and transitions to tile or stone.
Hardwood is the only material we sell and the only one we lay. That is narrower than most flooring companies in Phoenix, and it is deliberate - engineered hardwood installation on a desert slab is a specific skill, not a general one.
Budget
What hardwood floor installation costs in Phoenix
Six things decide the cost of a hardwood floor installation. Four of them happen before a single board is laid, which is why two estimates for the same Phoenix house can look nothing like each other.
The four that happen before the floor
1. Removal. Carpet comes up in an afternoon. Glued-down tile over a slab is the slowest job in the trade, because the thinset has to come off the concrete too.
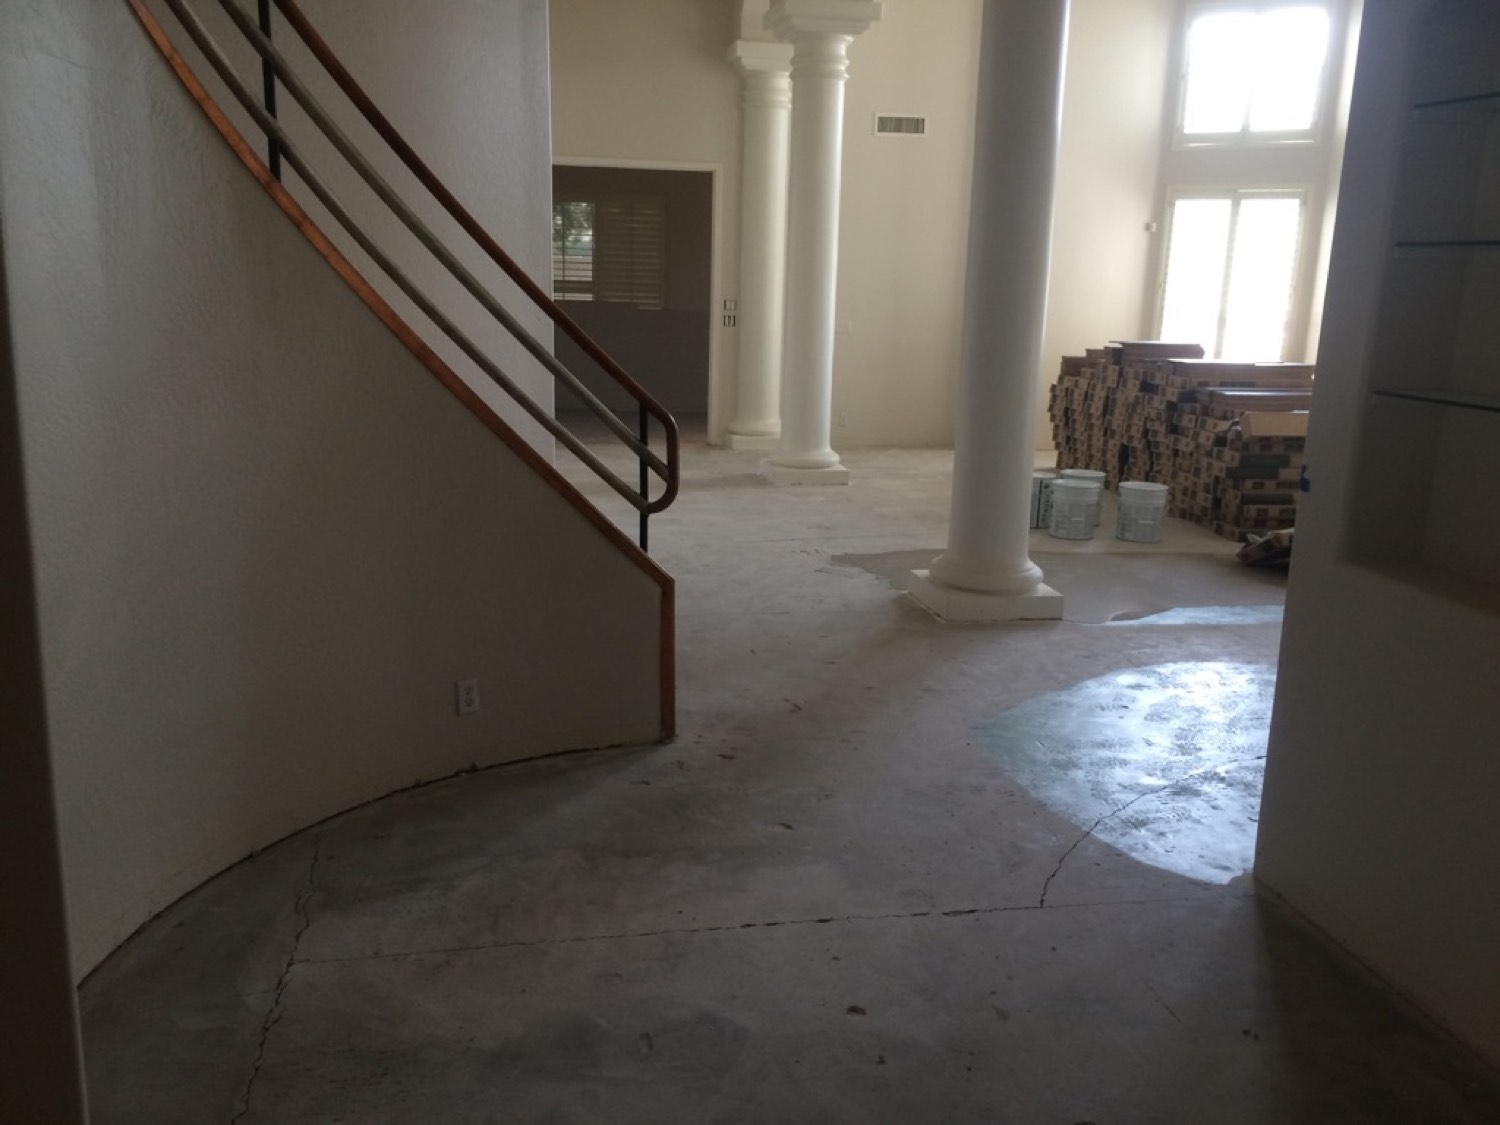
2. Slab preparation. The line nobody budgets for and the one that moves most. Grinding high spots, filling dips with levelling compound and repairing demolition damage on an older slab can rival the cost of the material.
3. Moisture. Testing with a moisture meter is cheap. A slab that reads high needs a barrier or a different adhesive, and that changes the cost.
4. Acclimation. Days on site, in a conditioned house, before anything is laid. It costs time rather than money, but it is the difference between a floor that stays closed and one that opens in March.
And the two that are about the floor
5. The board. Width, length and wear layer, and whether it is solid or engineered hardwood. A 9-inch European plank with a 4 mm sawn wear layer is a different product and a different price from a 5-inch board with a 2 mm layer, even though both say "engineered hardwood".
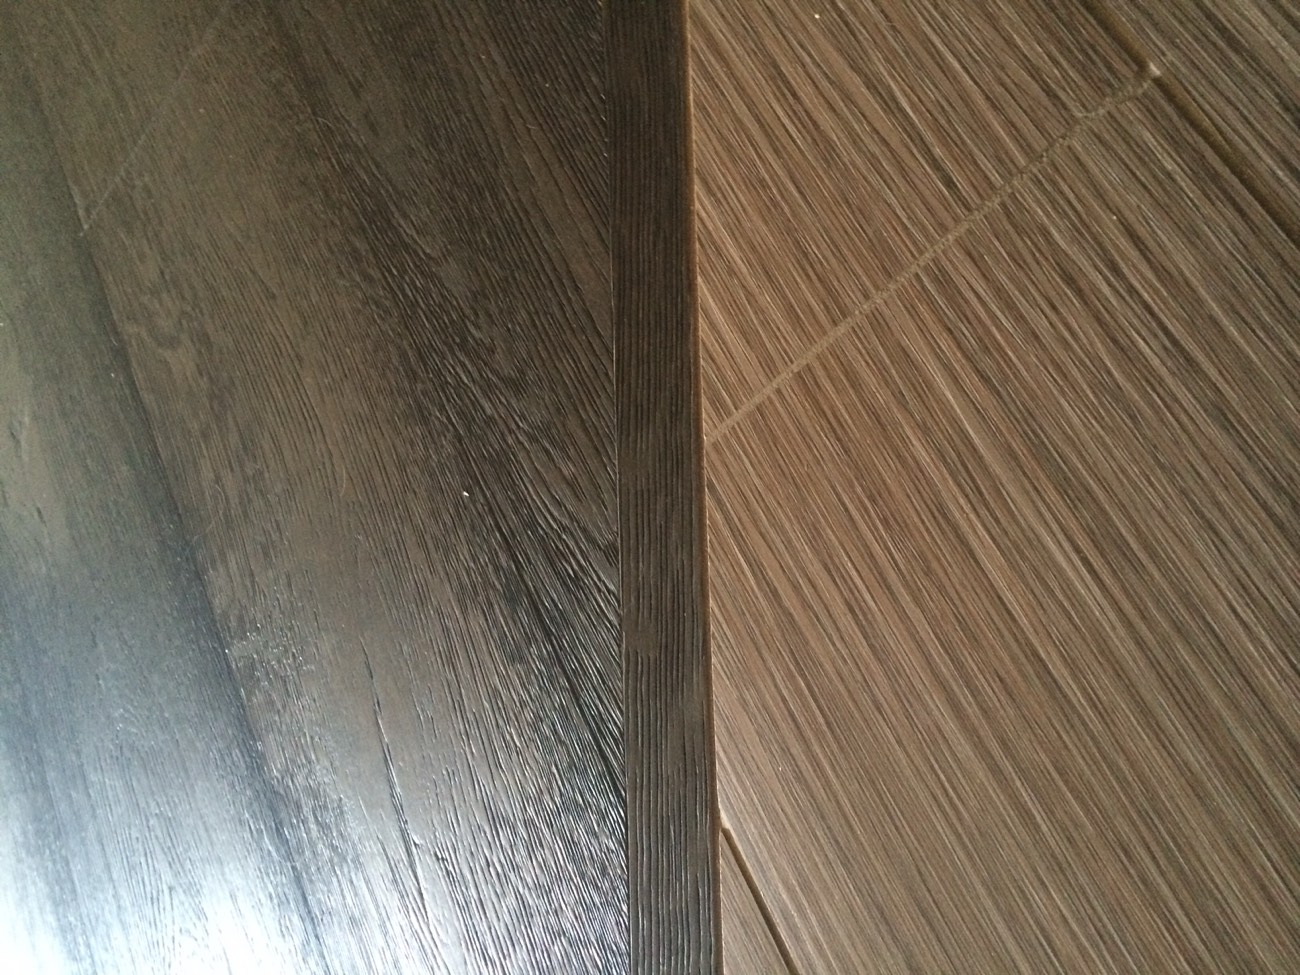
6. The layout and the edges. A straight lay wastes 7 to 10 percent of material; herringbone or chevron wastes 15 to 20 and takes longer to set out. Stairs, thresholds, undercut walls and transitions into tile are where the hours go.
How to compare two estimates honestly
Put them side by side and check one thing: does each line say what is included? An estimate that is 30 percent cheaper is usually not cheaper, it is shorter. Ask specifically about slab preparation, moisture testing, removal and disposal, baseboards, and whether the quantity includes waste for the pattern. Ours is itemized for exactly that reason.
Before we start
Four things that have to be true before anyone lays a board
None of this is optional, and all of it is cheaper to solve before the material arrives than after it is down.
Wet work finished, concrete cured
All wet work has to be done. Plastering, drywall mud and painting put moisture into the air and into the slab, and wood laid into that will move once the house dries out. New concrete needs around 90 days to cure before any wood goes over it.
Water kept away from the building
Gutters and downspouts should be in place. Exterior water that finds its way to the foundation shows up in the floor months later, and by then nobody connects the two.
Moisture inside tolerance
We take a moisture meter reading rather than an opinion. If the slab exceeds tolerance we say so and discuss the options before anything is ordered.
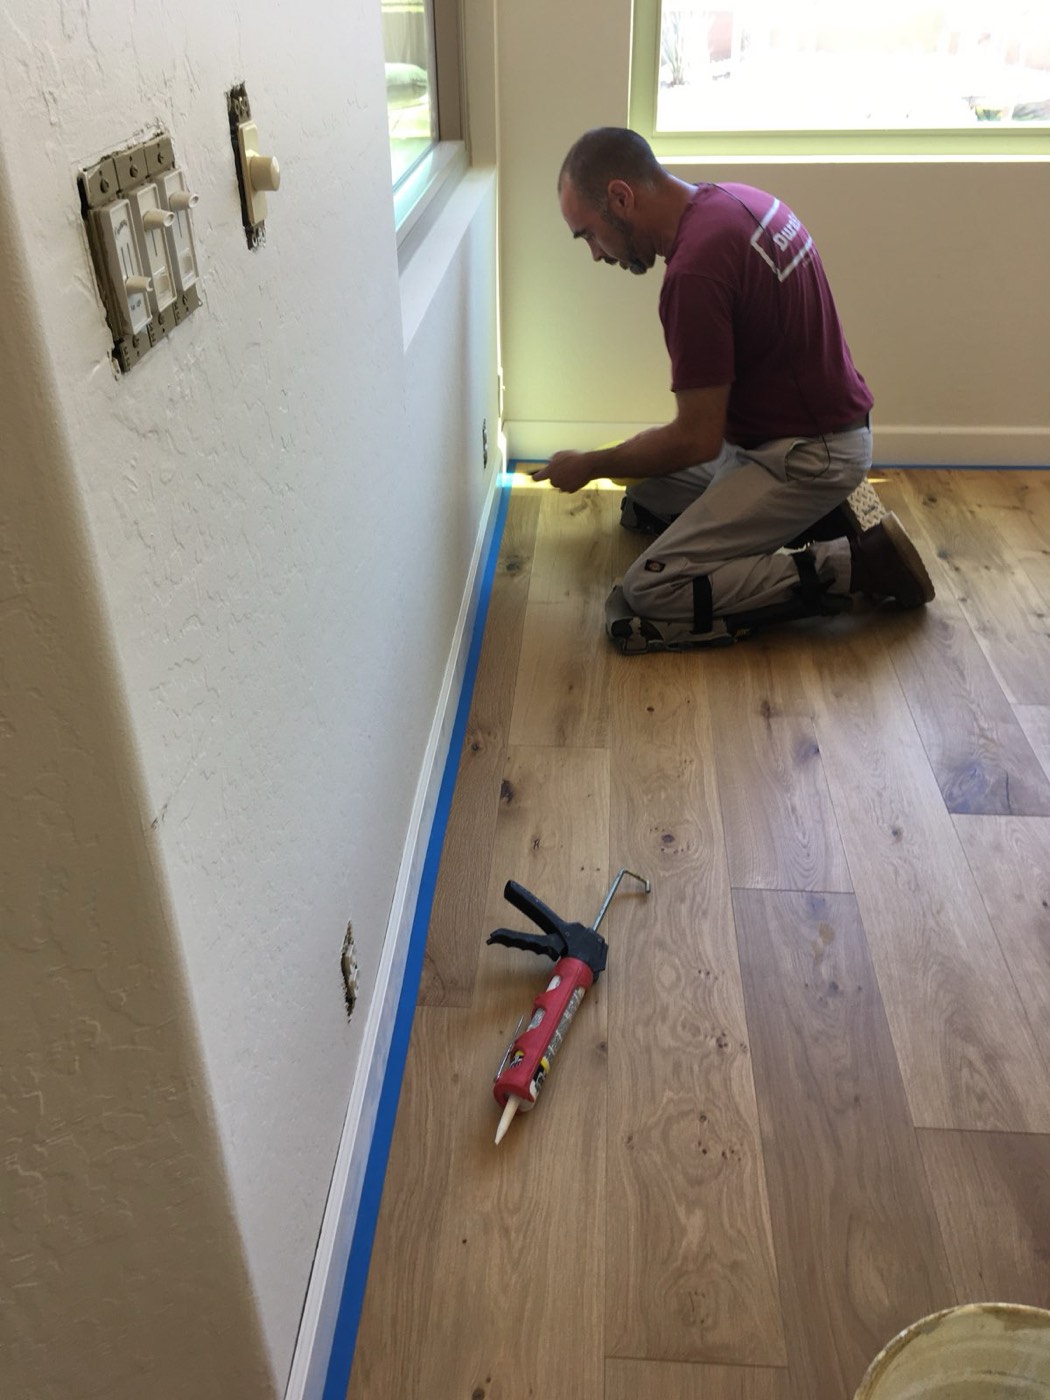
| Check | Tolerance we work to |
|---|---|
| Subfloor flatness | Roughly 3/16 inch over 10 feet. Dips filled with levelling compound, high spots ground down. |
| Concrete cure | About 90 days on new slabs before wood goes down. |
| Slab moisture | Measured with a meter, not estimated. Out of tolerance means a barrier, a different adhesive, or waiting. |
| Acclimation | Material sits in the conditioned house until it matches it. Days, not hours. |
| Expansion space | Held at every perimeter and hidden behind baseboard and shoe molding. |
Nail, staple, glue or float
Four ways to attach a wood floor. The subfloor decides which one, not preference - and on an engineered hardwood installation over a Phoenix slab the answer is usually glue-down.
| Method | Where it fits | Trade-off |
|---|---|---|
| Nail down | Solid hardwood over a structurally sound wood subfloor. Asphalt paper goes down first as a moisture barrier and to stop squeaking in dry weather. | The subfloor has to be inspected properly. A nail into a compromised subfloor lets moisture in or pulls the boards uneven. |
| Staple down | The same job, faster. Before the 1990s every wood floor was nailed; pneumatic staplers standardised the work. | Holding power varies with wood type and conditions. We pick between nails and staples per house, not per habit. |

| Glue down | The usual answer on a Phoenix slab. Engineered board bonded directly to prepared concrete. | Slower and more expensive, and it demands a slab that is genuinely dry and flat. In return it is the most solid and the quietest floor underfoot. |
| Floating | Engineered boards locked to each other rather than to the slab, over an underlayment. | Cheapest and fastest. It is also the one that sounds hollow in hard shoes. |
Why a bad install shows up years later
This is the part that makes hardwood floor installation worth being careful about. A floor laid badly does not fail on the day. It fails quietly: a board that was fitted with no expansion space lifts one March when the humidity climbs. A slab that was two millimetres out over ten feet telegraphs a hollow spot that gets louder each year. A nail through a compromised subfloor lets moisture in behind the scenes.
By the time any of it is visible, the room is furnished, the warranty conversation is awkward, and the fix costs more than the original job. It is also why we do our own slab preparation rather than inheriting somebody else's.
Before and after
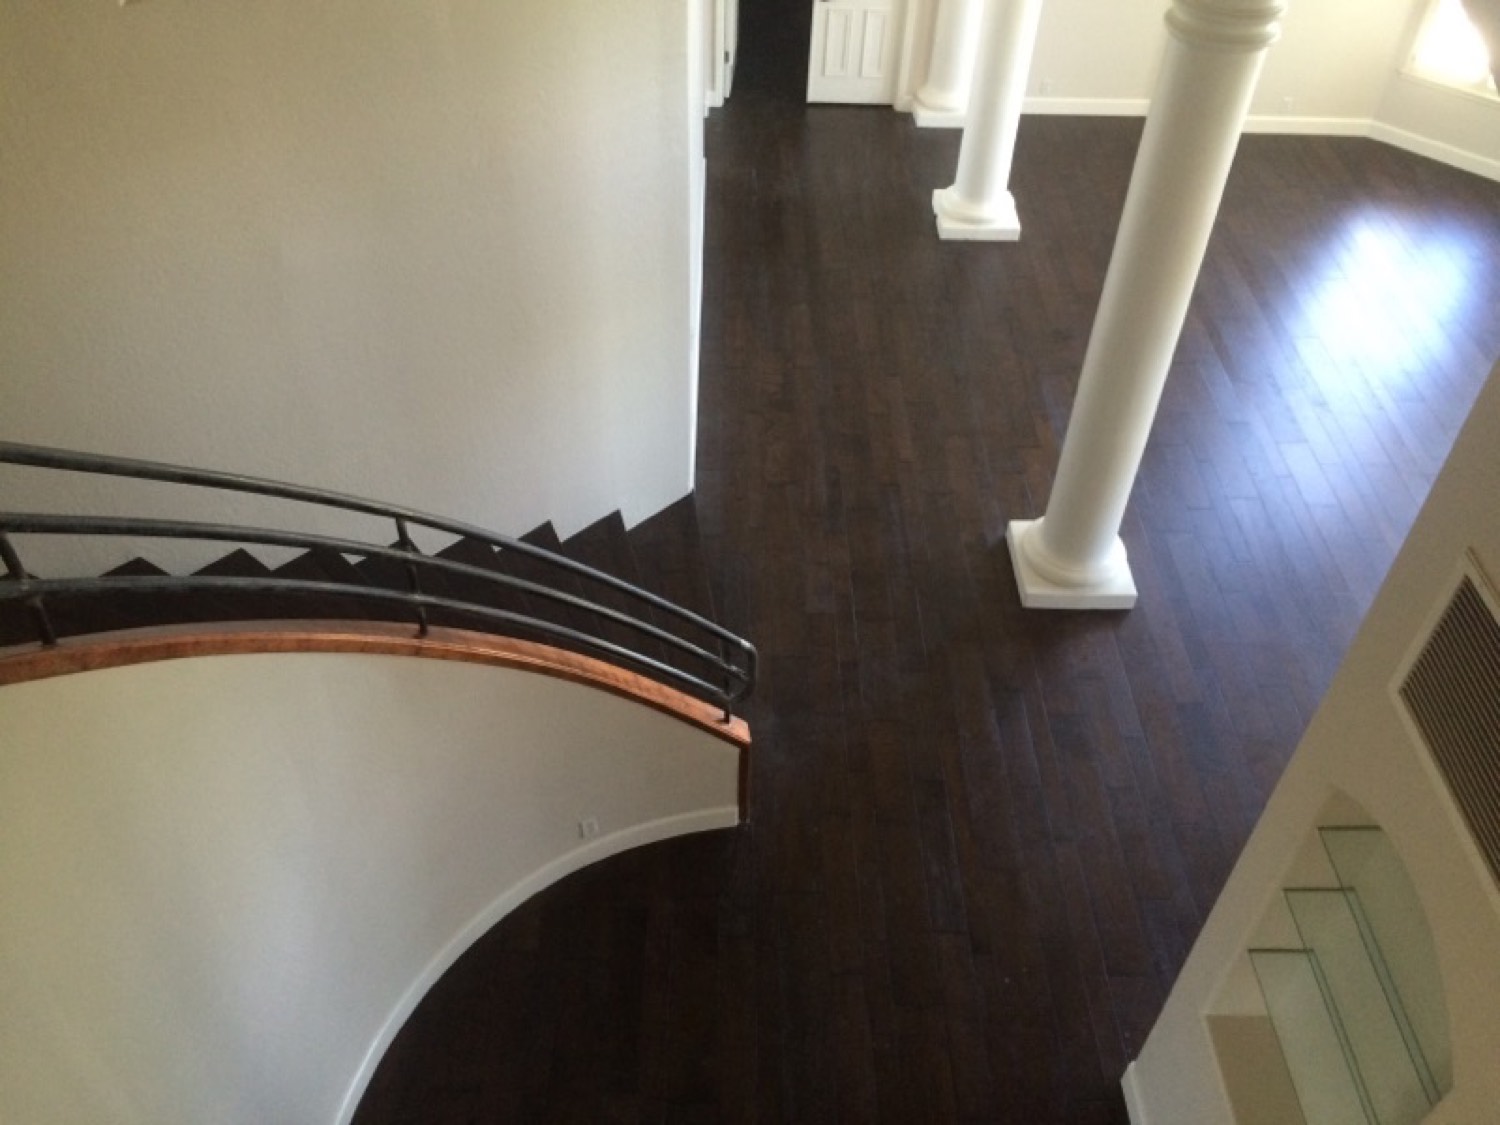
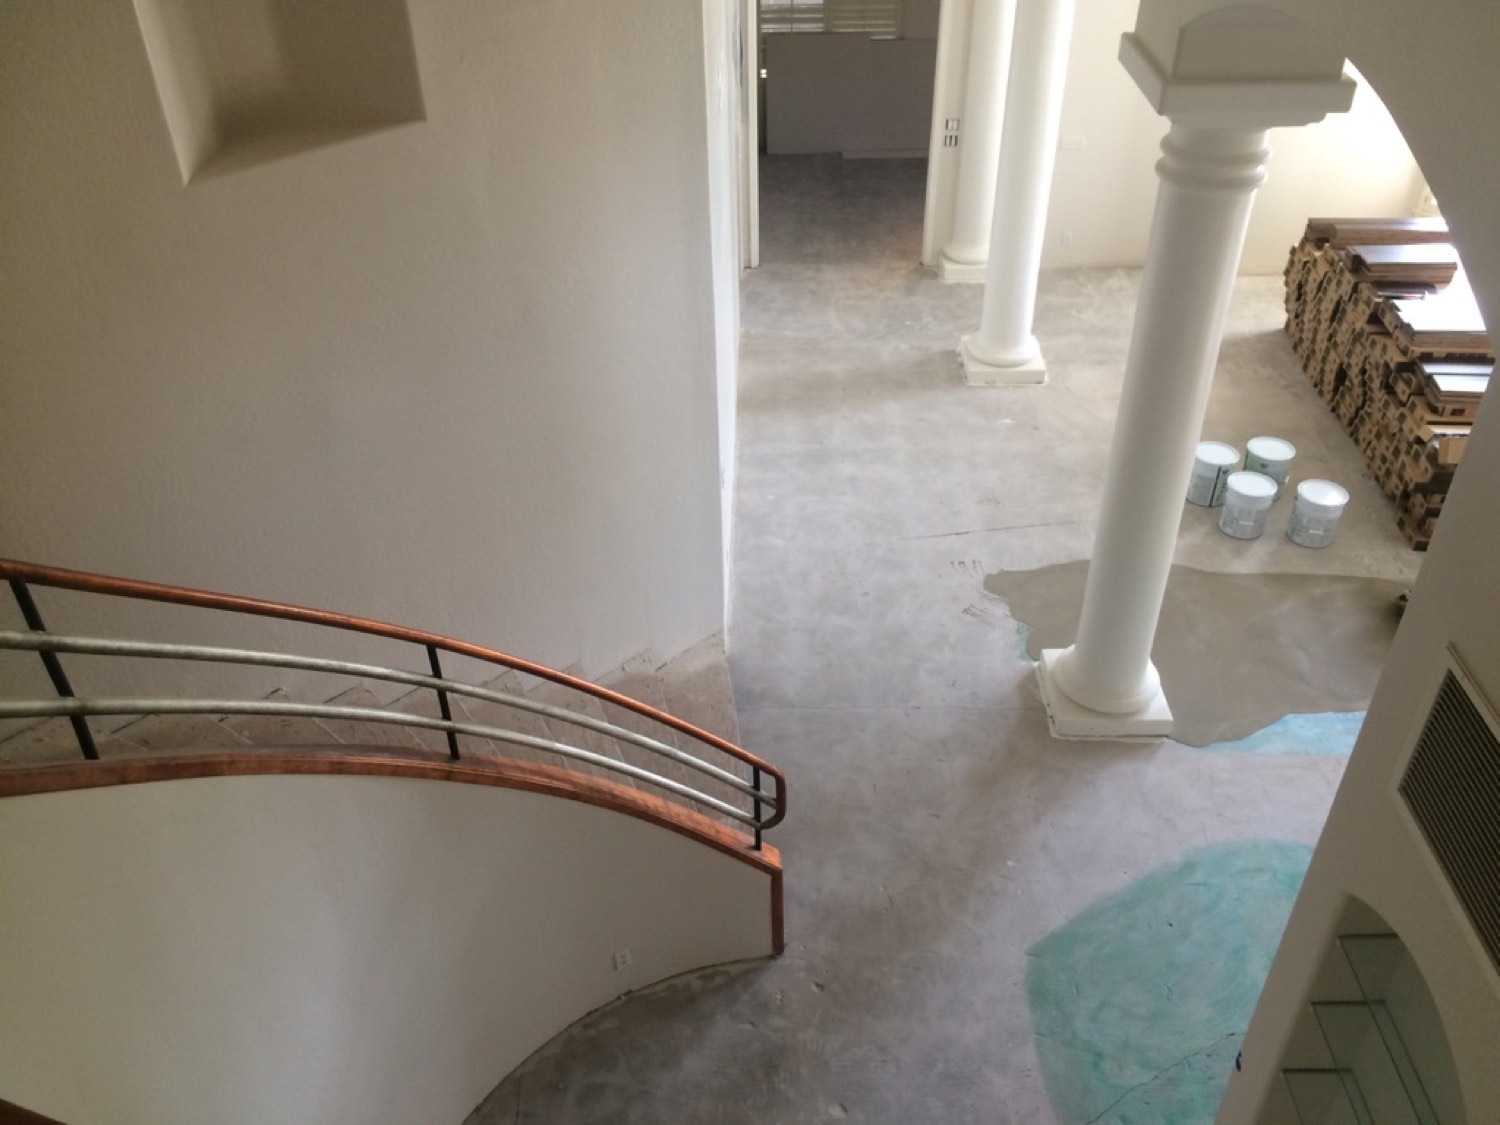
The same room, the same spot, before and after
Drag the handle across. Both frames are ours, shot from the same position on the same job.
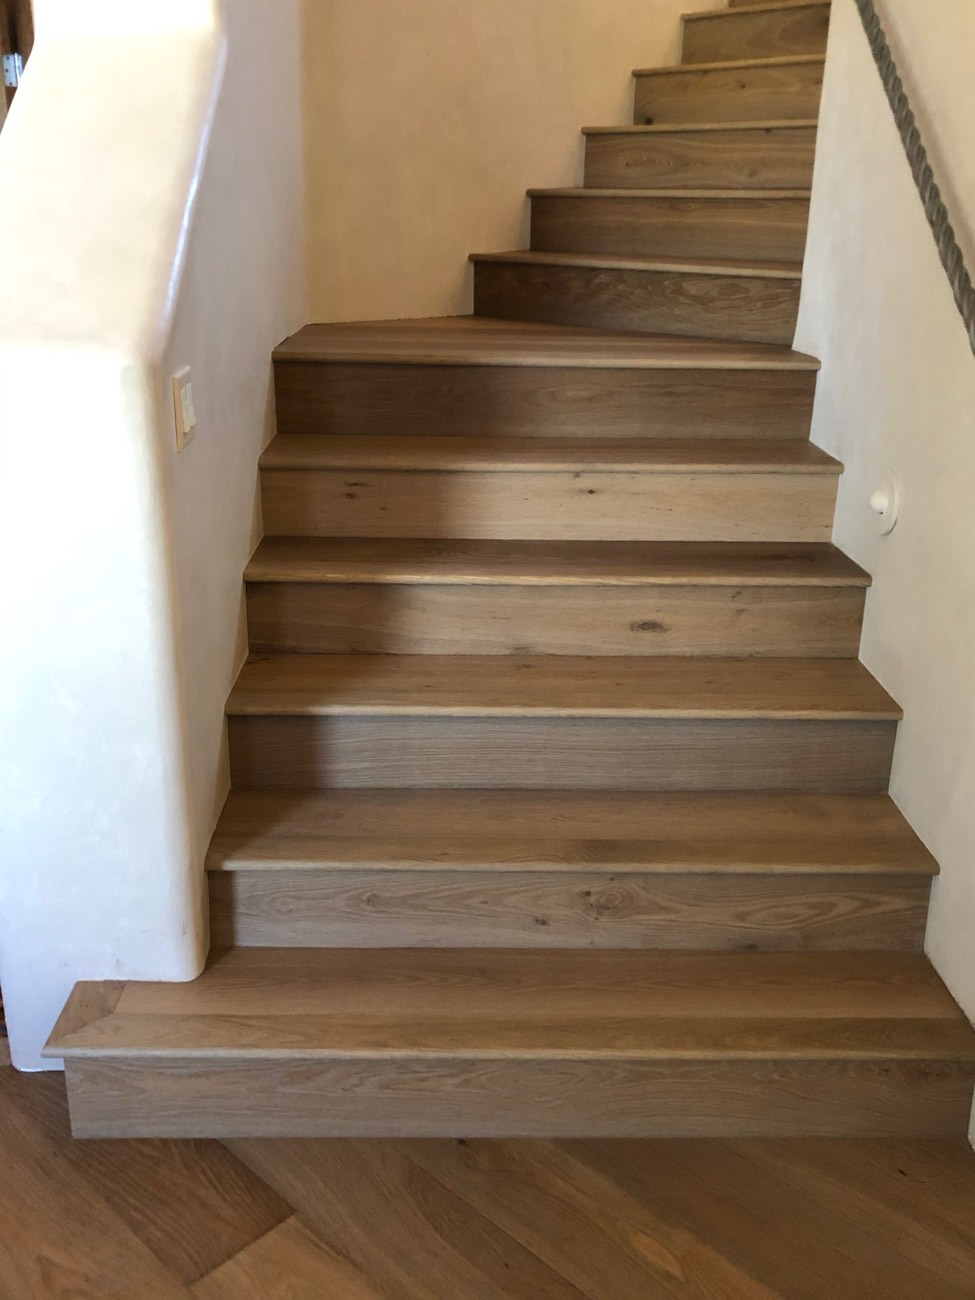
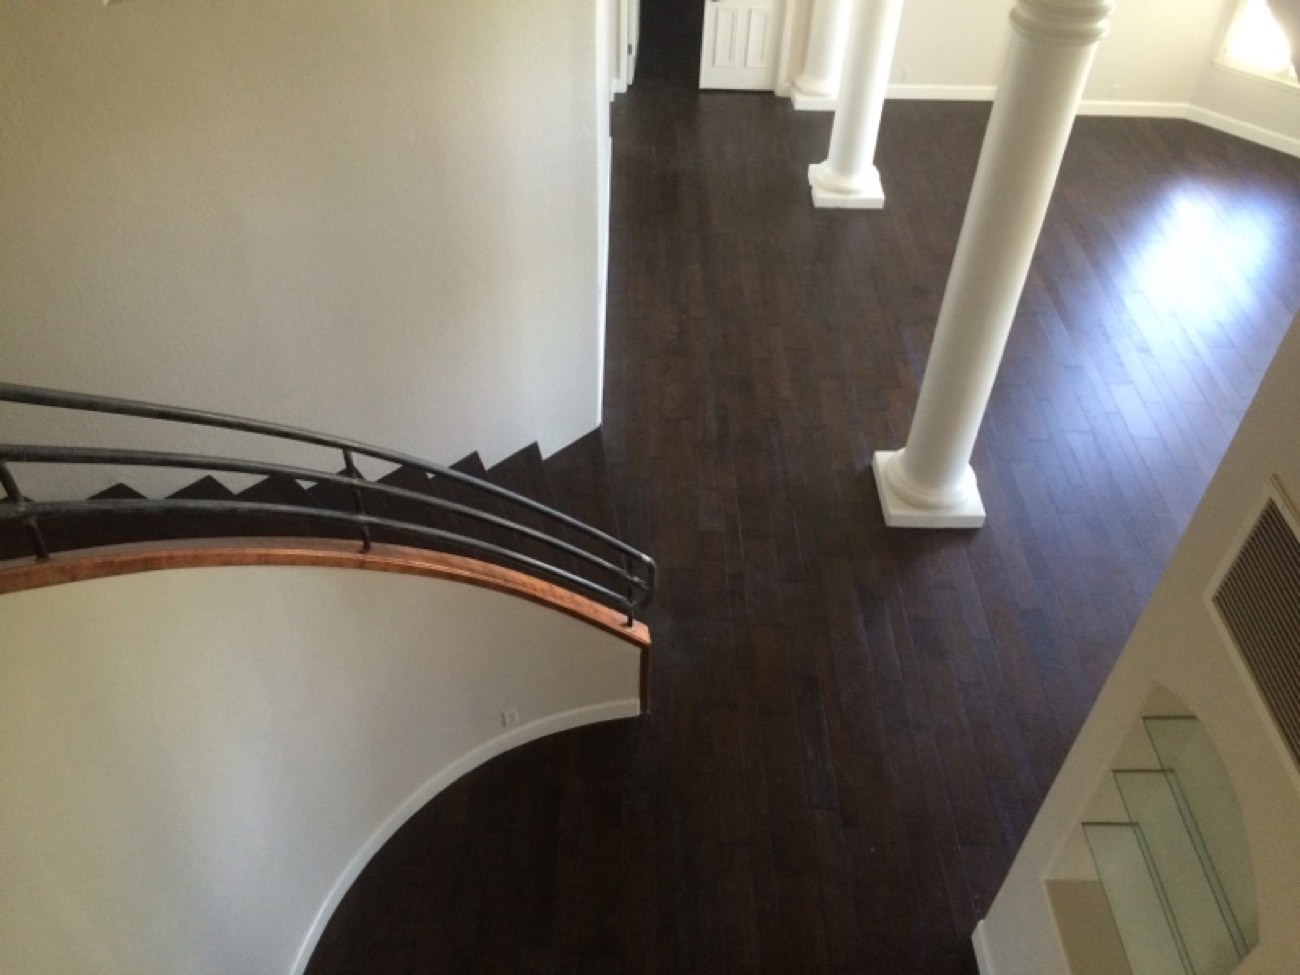
Carpeted staircase to finished oak
A curved, open-sided staircase is some of the most demanding hardwood floor installation work there is. Every tread, riser and nosing has to be cut to a changing radius, and the landing has to meet the floor it runs into without a visible step in the line.
This one came out of carpet. Nothing about the geometry changed - only what is on it.
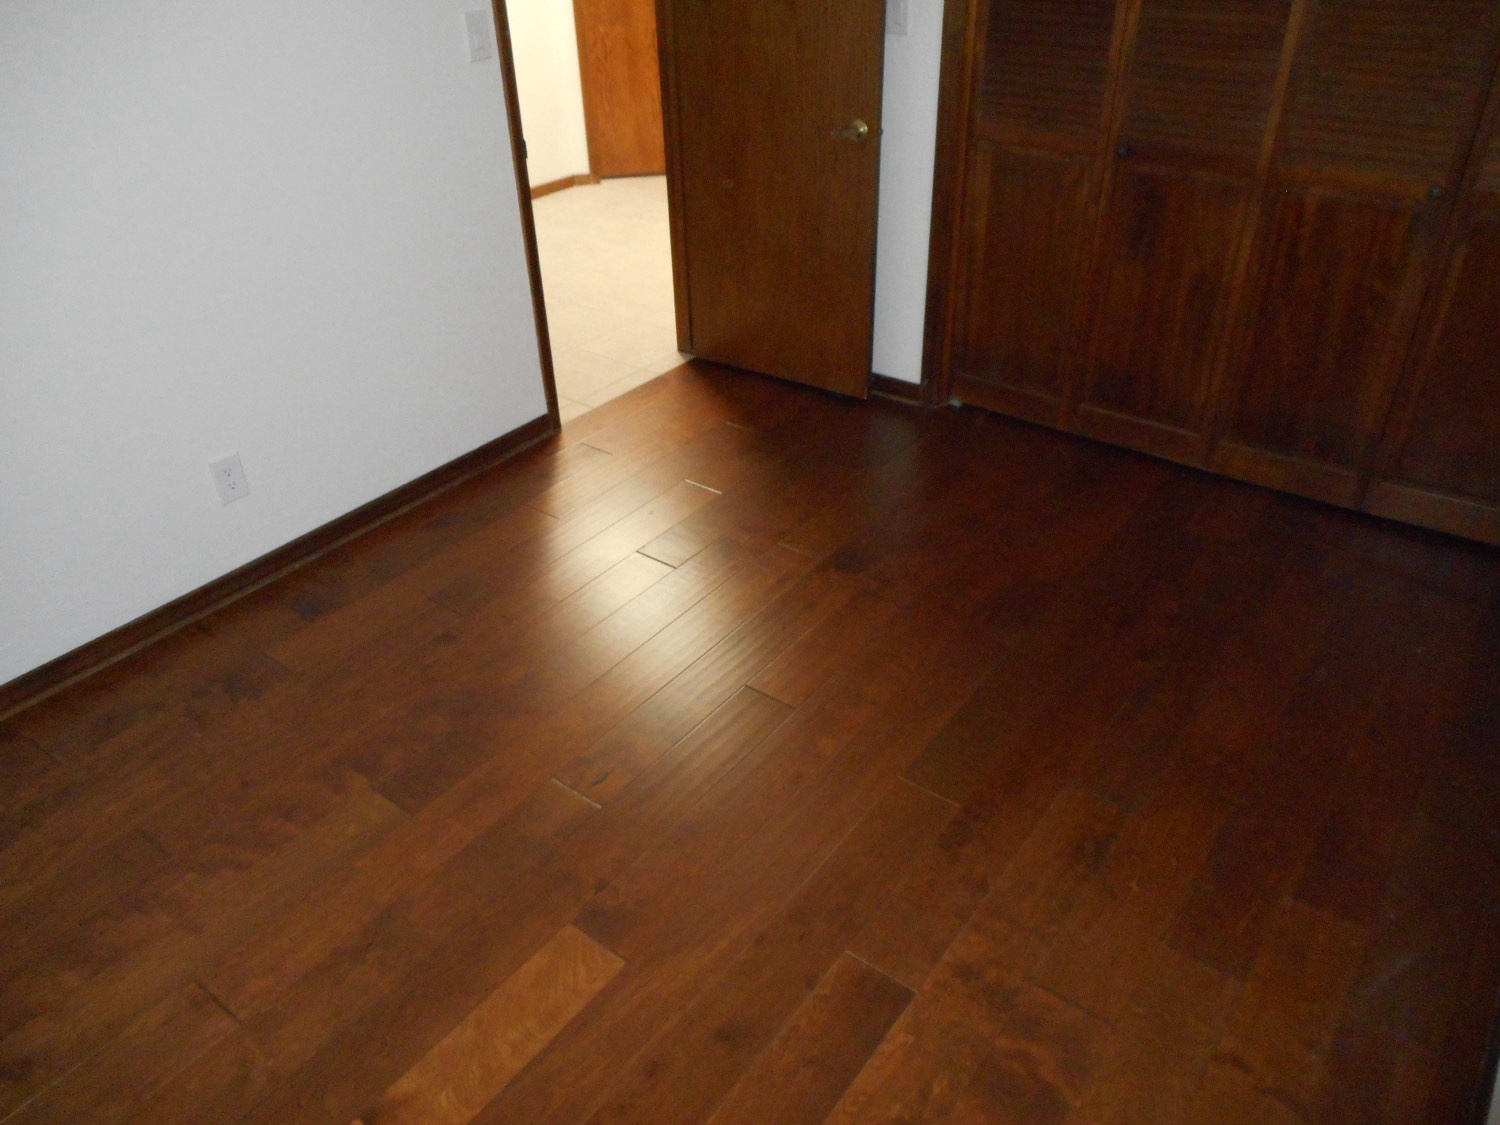
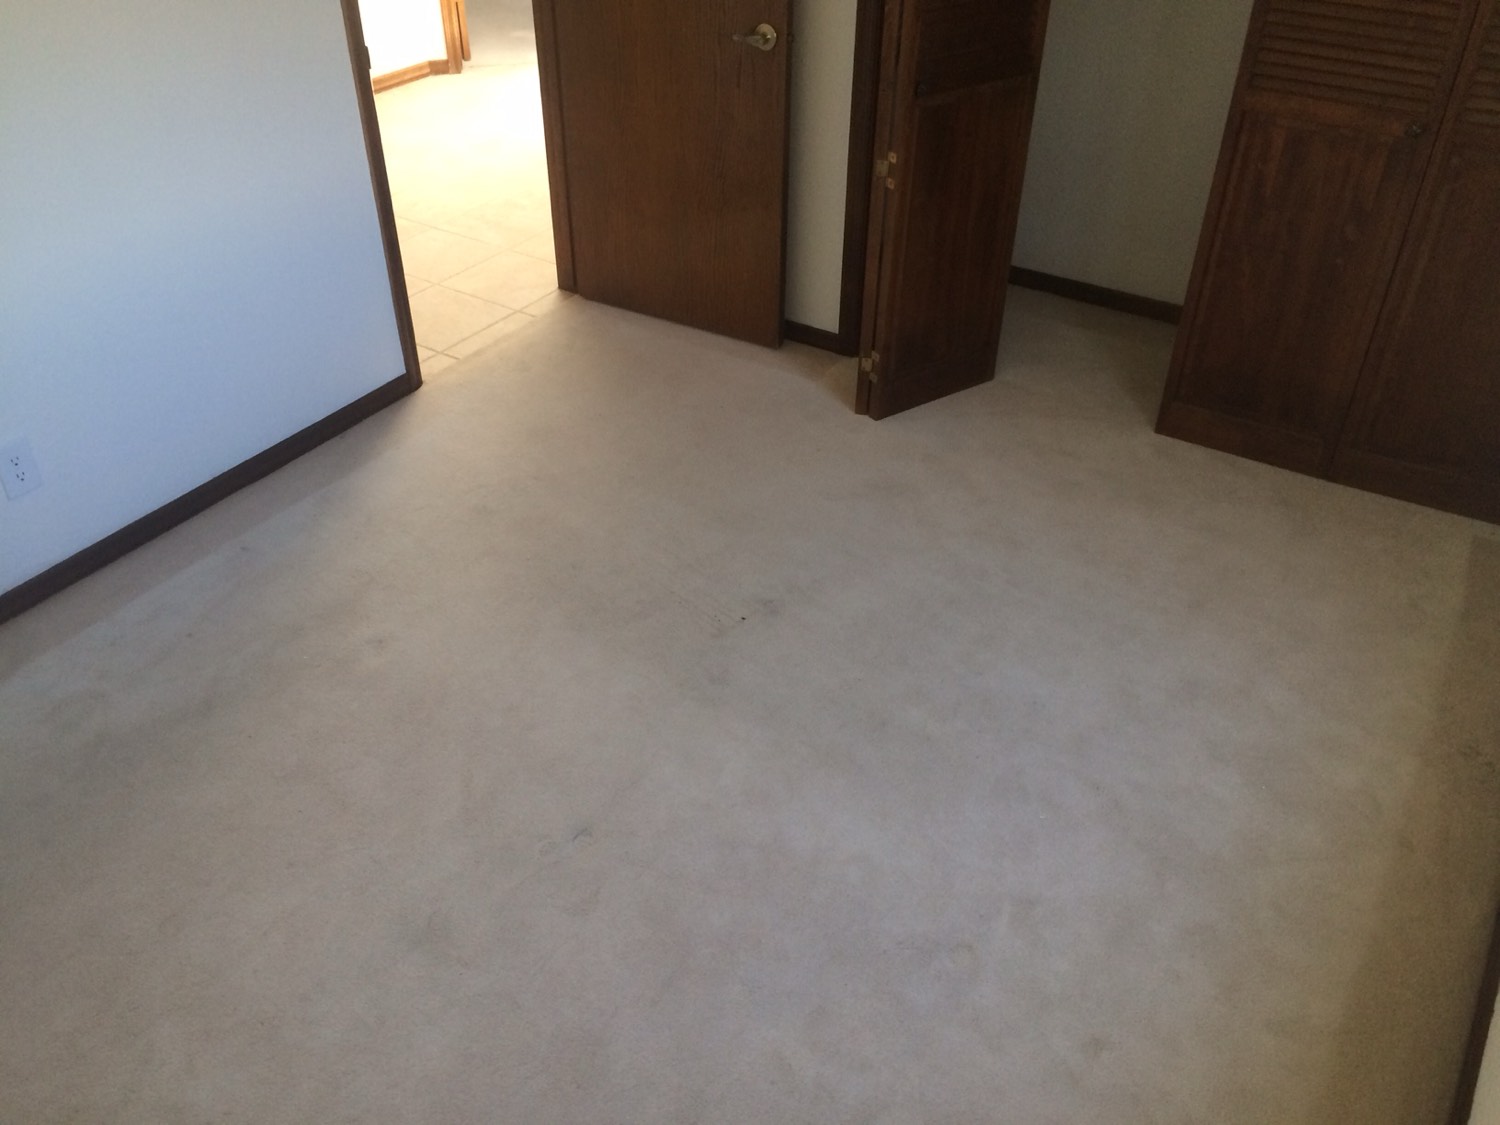

Bedroom carpet to wide plank
A straightforward room, and the one people most often ask about: what does taking the carpet out actually change? The doors, the trim and the light are identical in both frames.
The floor runs unbroken through the doorway rather than stopping at a threshold strip, which is a decision made at the estimate rather than on the day.
Removing what's there now
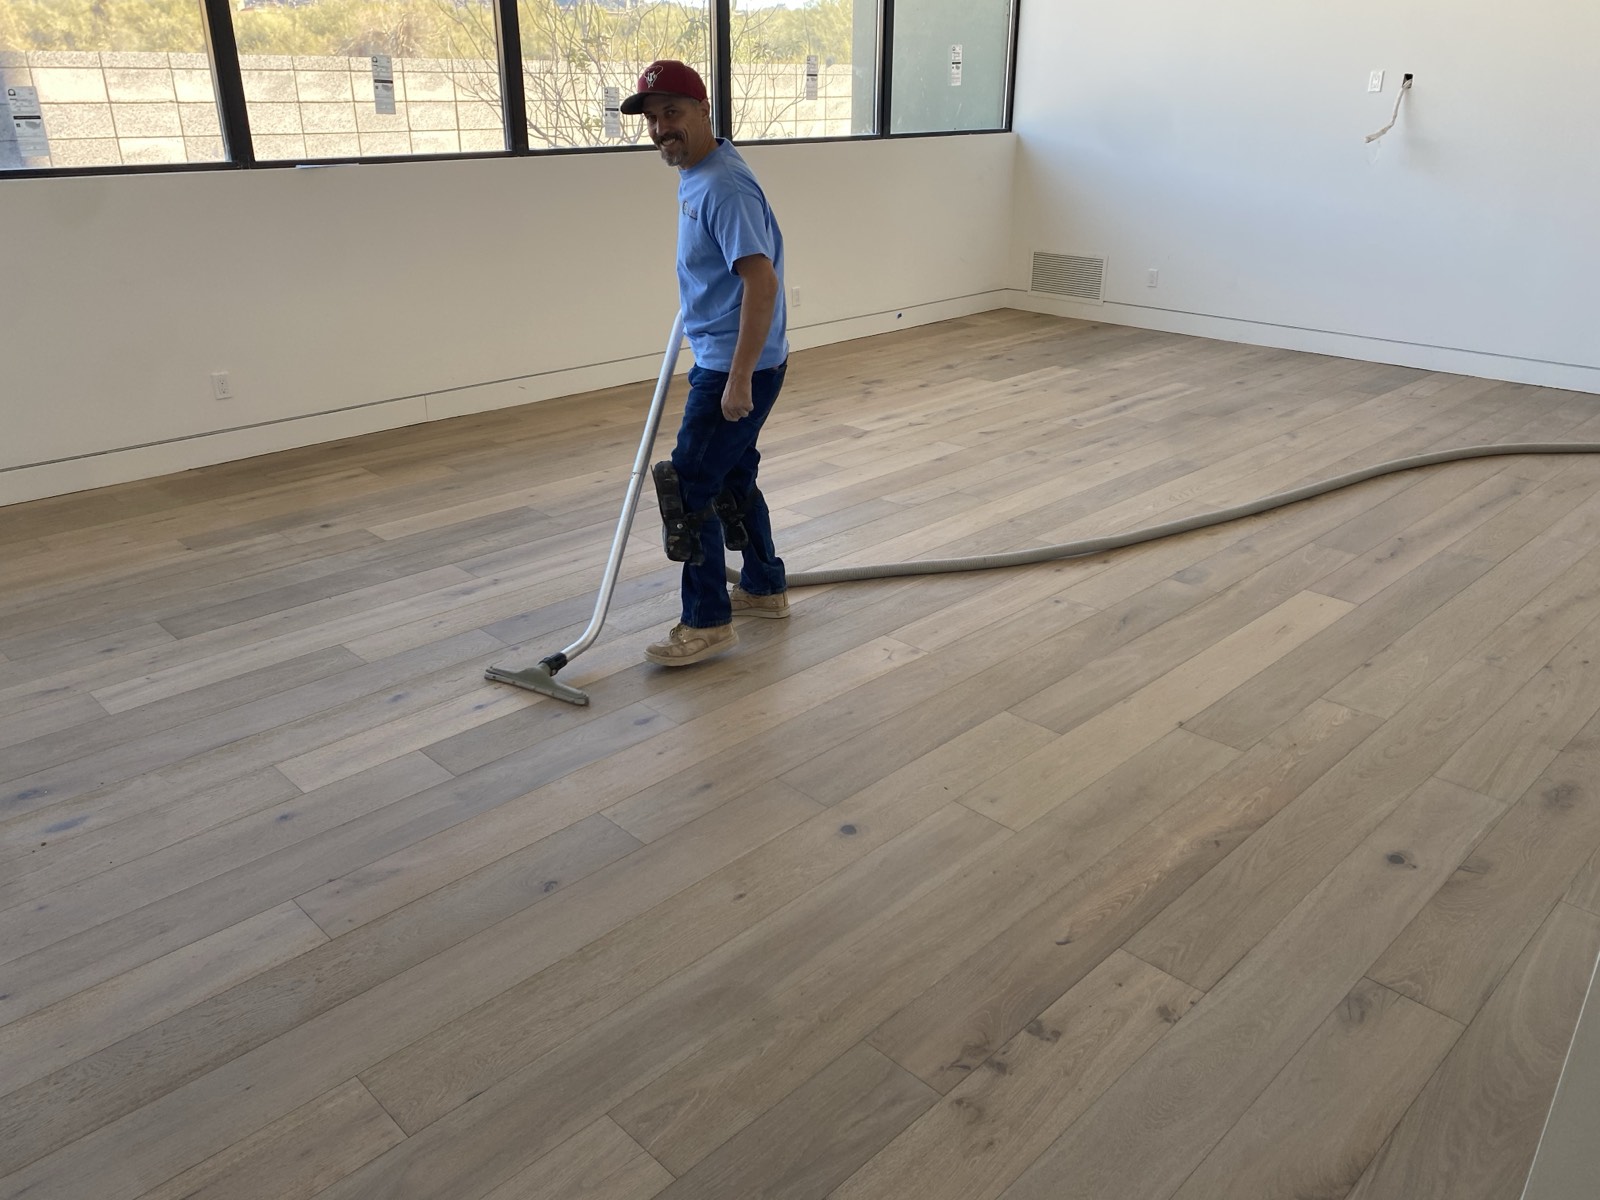
Carpet, tile, laminate or glued-down wood. It all comes out before anything goes down, and it is included in the quote.
Tile is the slow one
Tile is bonded to the slab with thinset mortar. Some tiles release with a tap; others hold so hard that getting them off chips the concrete underneath, and every gouge is a repair before the new floor can be laid.
We take it out with vacuum-shrouded tools and sealed containment, so the dust leaves in a hose instead of settling on everything you own. How the dustless system works →
Start where you can actually hold the floor.
A thousand samples on one wall in north Phoenix, and a written, itemized estimate after we have measured. Walk in Mon-Fri 9 AM-3 PM.
Edges, stairs and patterns
Where a floor either looks finished or looks fitted. It is also the work clients name most often in reviews.
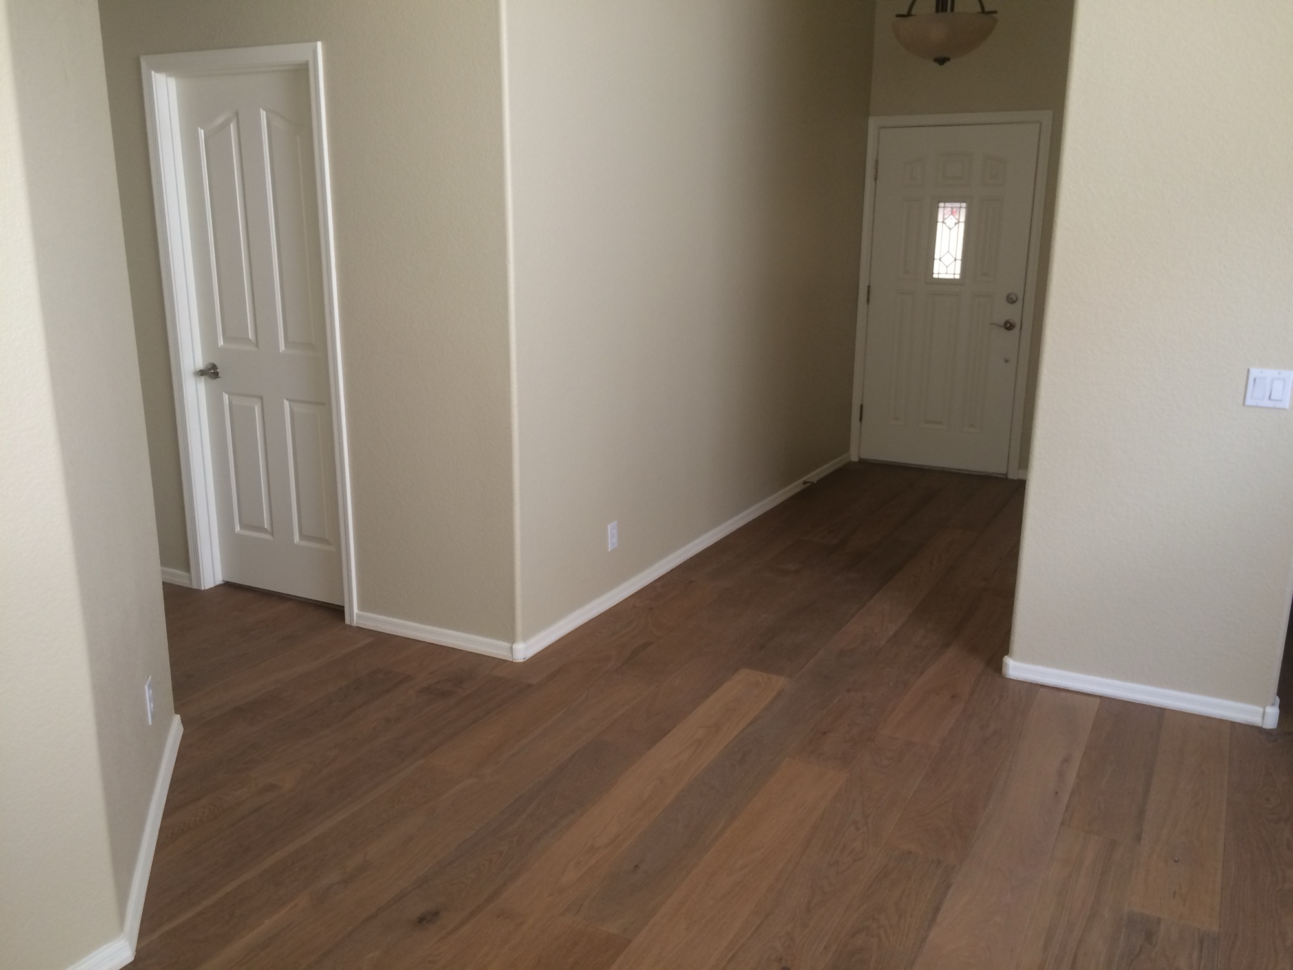
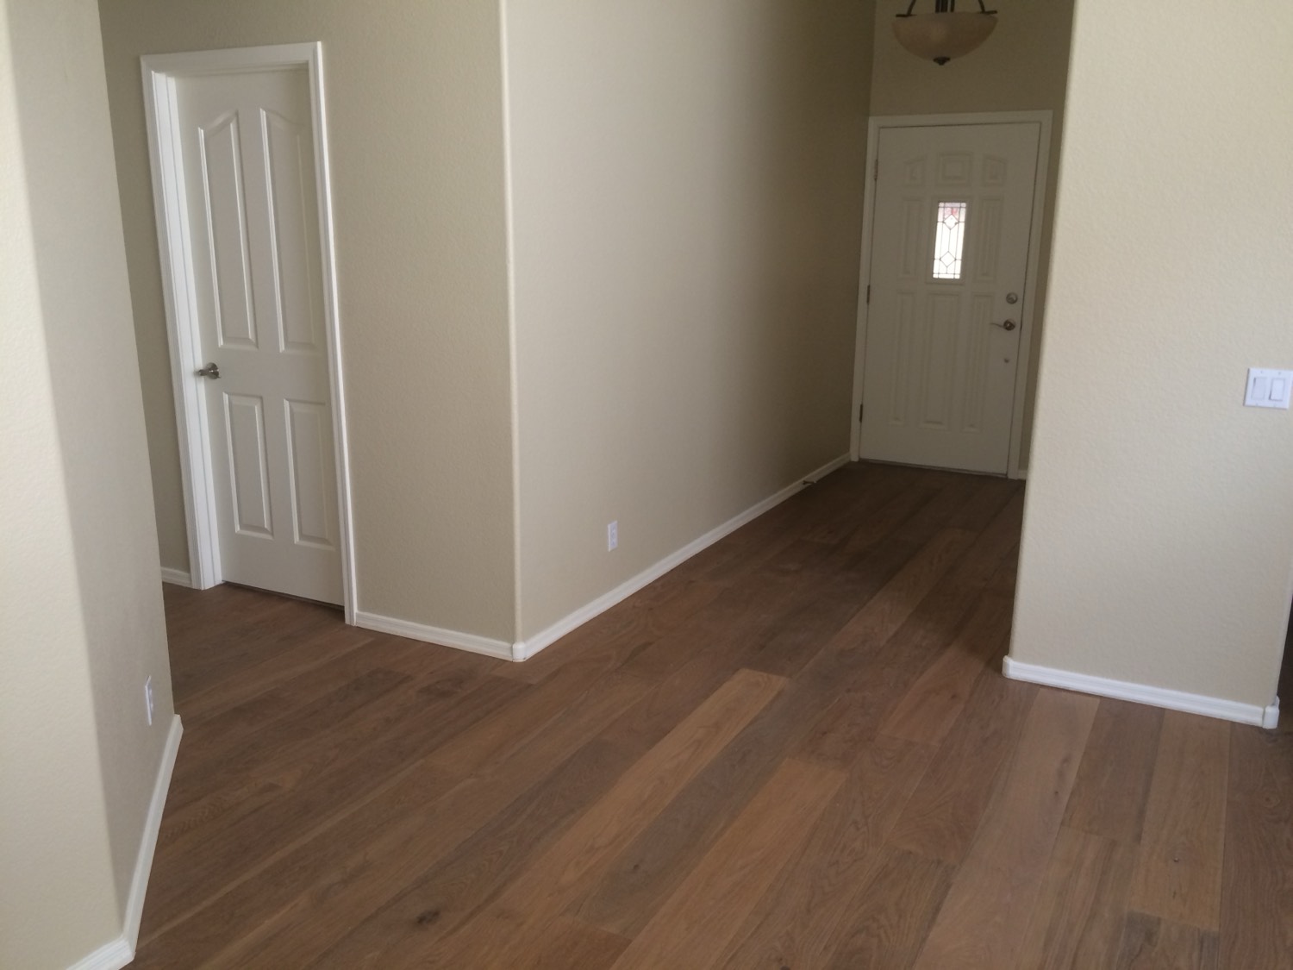
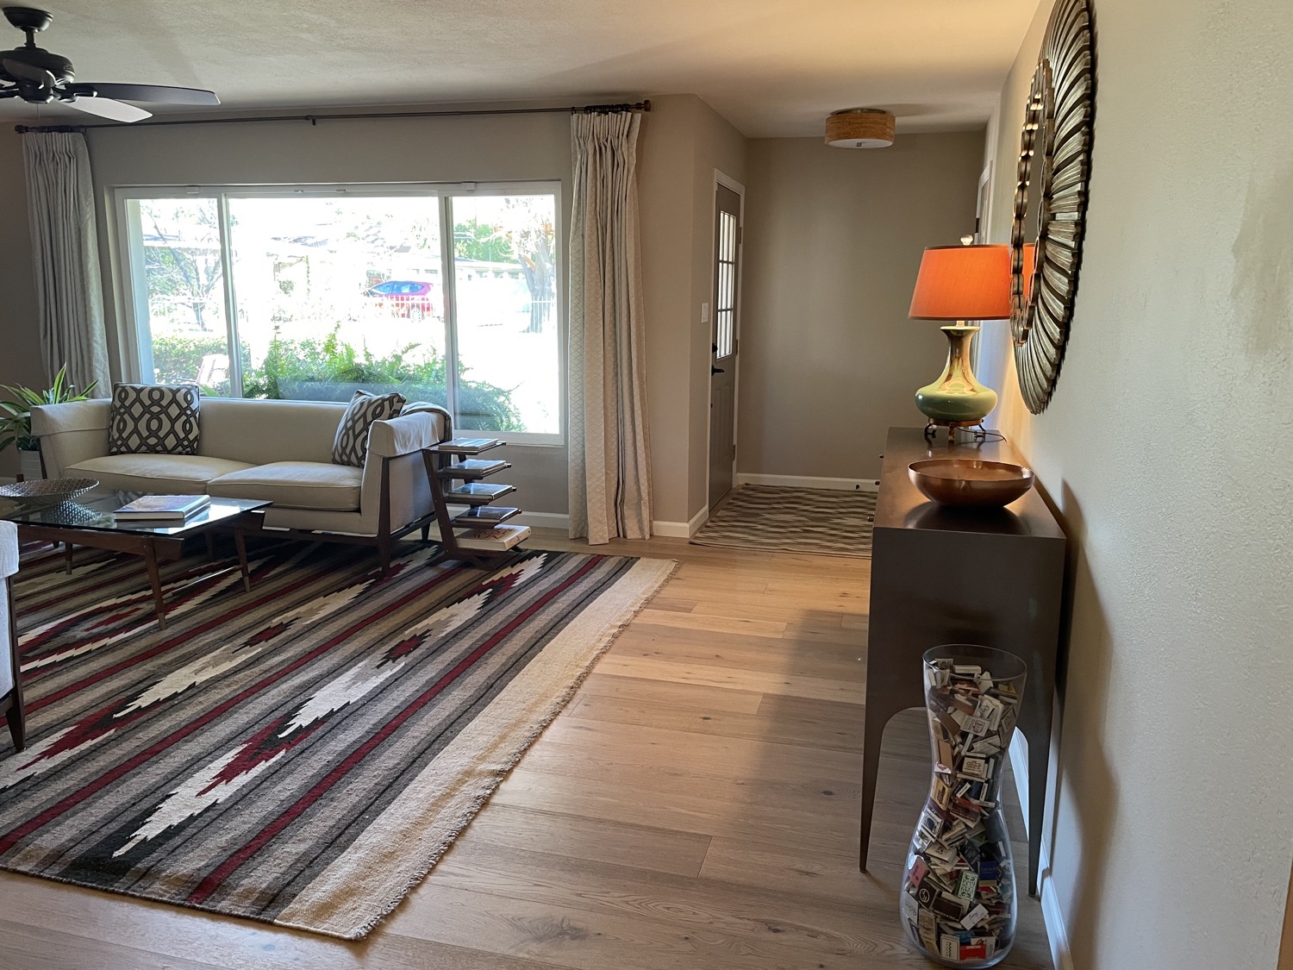
- Baseboards and shoe molding - removing and reinstalling the existing ones gives the cleanest look; new baseboards let you correct height and profile at the same time. We say which one we recommend for your walls rather than defaulting to whichever is faster.
- Stairs - including curved and open-sided staircases. Treads, risers, nosings and the landing transition all have to line up with the floor they meet.
- Patterns - herringbone and chevron are set out from a center line rather than started at a wall, need a flatter slab, and waste 15 to 20 percent of the material. More about patterns →
How a job actually runs
Four stages on every hardwood floor installation, and you know the schedule before we start - including which days are dusty.
Measure and quote
We come to the house, take field measurements and inspect the subfloor. You get an itemized estimate in writing.
Removal and prep
Old floor out, slab ground, filled and moisture-tested. The dusty part, contained.
Acclimate and lay
Material sits in the conditioned house, then goes down. One to three days for a few rooms.
Edges and walk-through
Baseboards, transitions, clean-down, and Rafal walks the job with you before it is called finished.
Olympic Hardwood Flooring installs across the Valley: Phoenix, Scottsdale, Paradise Valley, Arcadia, Peoria, Glendale, Chandler and Tempe. Showroom at 10801 N 24th Ave, Suite 112, Phoenix AZ 85029, open Mon-Fri 9 AM-3 PM. Call or text (602) 535-1214.
Installation questions we get asked
How much does it cost to install 1000 square feet of hardwood flooring?
It is decided by six things, and four of them happen before a single board is laid: what has to come off the floor now, how flat the slab is once it is bare, the wear layer and width of the board you choose, the pattern it is laid in, and how the edges, stairs and transitions are handled. A 1,000 square foot job over a flat slab with carpet on it and a 5-inch board is a different number from the same area over glued-down tile with a 9-inch board in herringbone. We measure in person and put the whole thing in writing, itemized, so you can see which line is doing the damage.
What drives the cost of hardwood floor installation up or down?
Slab preparation is the line that moves most and the one people never budget for: grinding, levelling compound and moisture testing on an old slab can rival the cost of the material. After that it is removal of the existing floor (glued-down tile is the slowest), board width and wear layer, whether the floor is laid straight or in a pattern, and the amount of edge work - stairs, thresholds, undercut walls and transitions into tile or stone.
Can hardwood be installed over a concrete slab in Phoenix?
Yes, and most of our work is exactly that. Engineered hardwood is the standard answer on slab-on-grade because its cross-grained construction stays dimensionally stable at and below grade. The slab has to be flat, clean and dry first: we grind or fill to roughly 3/16 inch over 10 feet and test moisture before choosing an adhesive or barrier. New concrete needs around 90 days to cure before any wood goes down.
How long does hardwood floor installation take?
Plan on acclimation days first, then one to three days of laying for a few rooms, and longer for a whole house or a floor that needs extensive slab preparation. Tile removal, baseboard work and transitions add time. We give you the schedule in writing before we start, and we tell you which days are dusty and which are not.
What has to be finished before installers arrive?
All wet work - plastering, drywall mud, painting - needs to be done, because it puts moisture into the air and into the slab. Concrete needs around 90 days to cure. Gutters and downspouts should be in place, since exterior water finding its way to the foundation will show up in the floor later. And the room needs to be at normal living temperature and humidity for acclimation to mean anything.
Nail, staple, glue or float - which one will you use?
The subfloor decides it, not preference. Nail-down needs a sound wood subfloor. Staple-down is the faster pneumatic version of the same thing. Glue-down is the usual answer on a slab and gives the most solid, quietest floor underfoot. Floating is the cheapest and fastest, and it is the one that sounds hollow in shoes. We tell you which one your house needs and why.
Do I have to remove the old floor first?
No, that is our job. We take out carpet, tile, laminate and glued-down wood, including the stubborn ones. Glued-down wood over a slab is the slowest removal because the adhesive has to come off the concrete too. Tile comes out with vacuum-shrouded tools and sealed containment so the dust leaves in a hose rather than settling through the house.
Do you replace baseboards, or install shoe molding?
Both, and we say which one we recommend for your walls. Removing and reinstalling existing baseboards gives the cleanest look; new baseboards let you correct height and profile at the same time. Clients regularly single out the baseboard and trim work in their reviews, so it is not an afterthought for us.
Engineered or solid hardwood for an Arizona home?
Engineered, in most cases. Three to five cross-grained plies are exactly what you want on a slab and in a climate that swings from bone-dry indoor air to short humid spells. Solid hardwood still makes sense on a wood subfloor upstairs, or when you want a floor that can be sanded many times over decades.
Can you install hardwood on stairs?
Yes, including curved and open-sided staircases, and it is some of the most demanding work we do. Treads, risers, nosings and the transition at the landing all have to line up with the floor they meet. There are photographs of finished staircases on this page.
Do you install over radiant heat or in a condo?
Both, with conditions. Radiant heat needs an engineered board rated for it and a controlled start-up schedule for the system. Condo installations usually have an acoustic underlayment requirement in the building rules - tell us the association's specification and we will match it.
See the floor before you commit to it.
Pick the board off our wall in Phoenix, then let the crew that sold it to you lay it. Free hardwood flooring installation estimate, measured in person and priced in writing.